


Oxfordshire Village House II
We were appointed to undertake the spatial and interior design and construction management of this 21st century village house.
Walls were moved and spaces reconfigured to allow for improved circulation and the staircase was repositioned, the new design now a striking feature in the entrance hall. An abundance of bespoke joinery was designed throughout the house, unifying areas as well ensuring ample storage and creating areas to display personal objects and art.
The selection of materials ensure that the house is warm and welcoming.
In the expansive kitchen glazing on three sides and steel pillars provided the inspiration for the industrial, loft like feel, with oversized industrial hinges and lay-on bronze-wrapped drawers on the seven metre long island which is the centrepiece of the room.
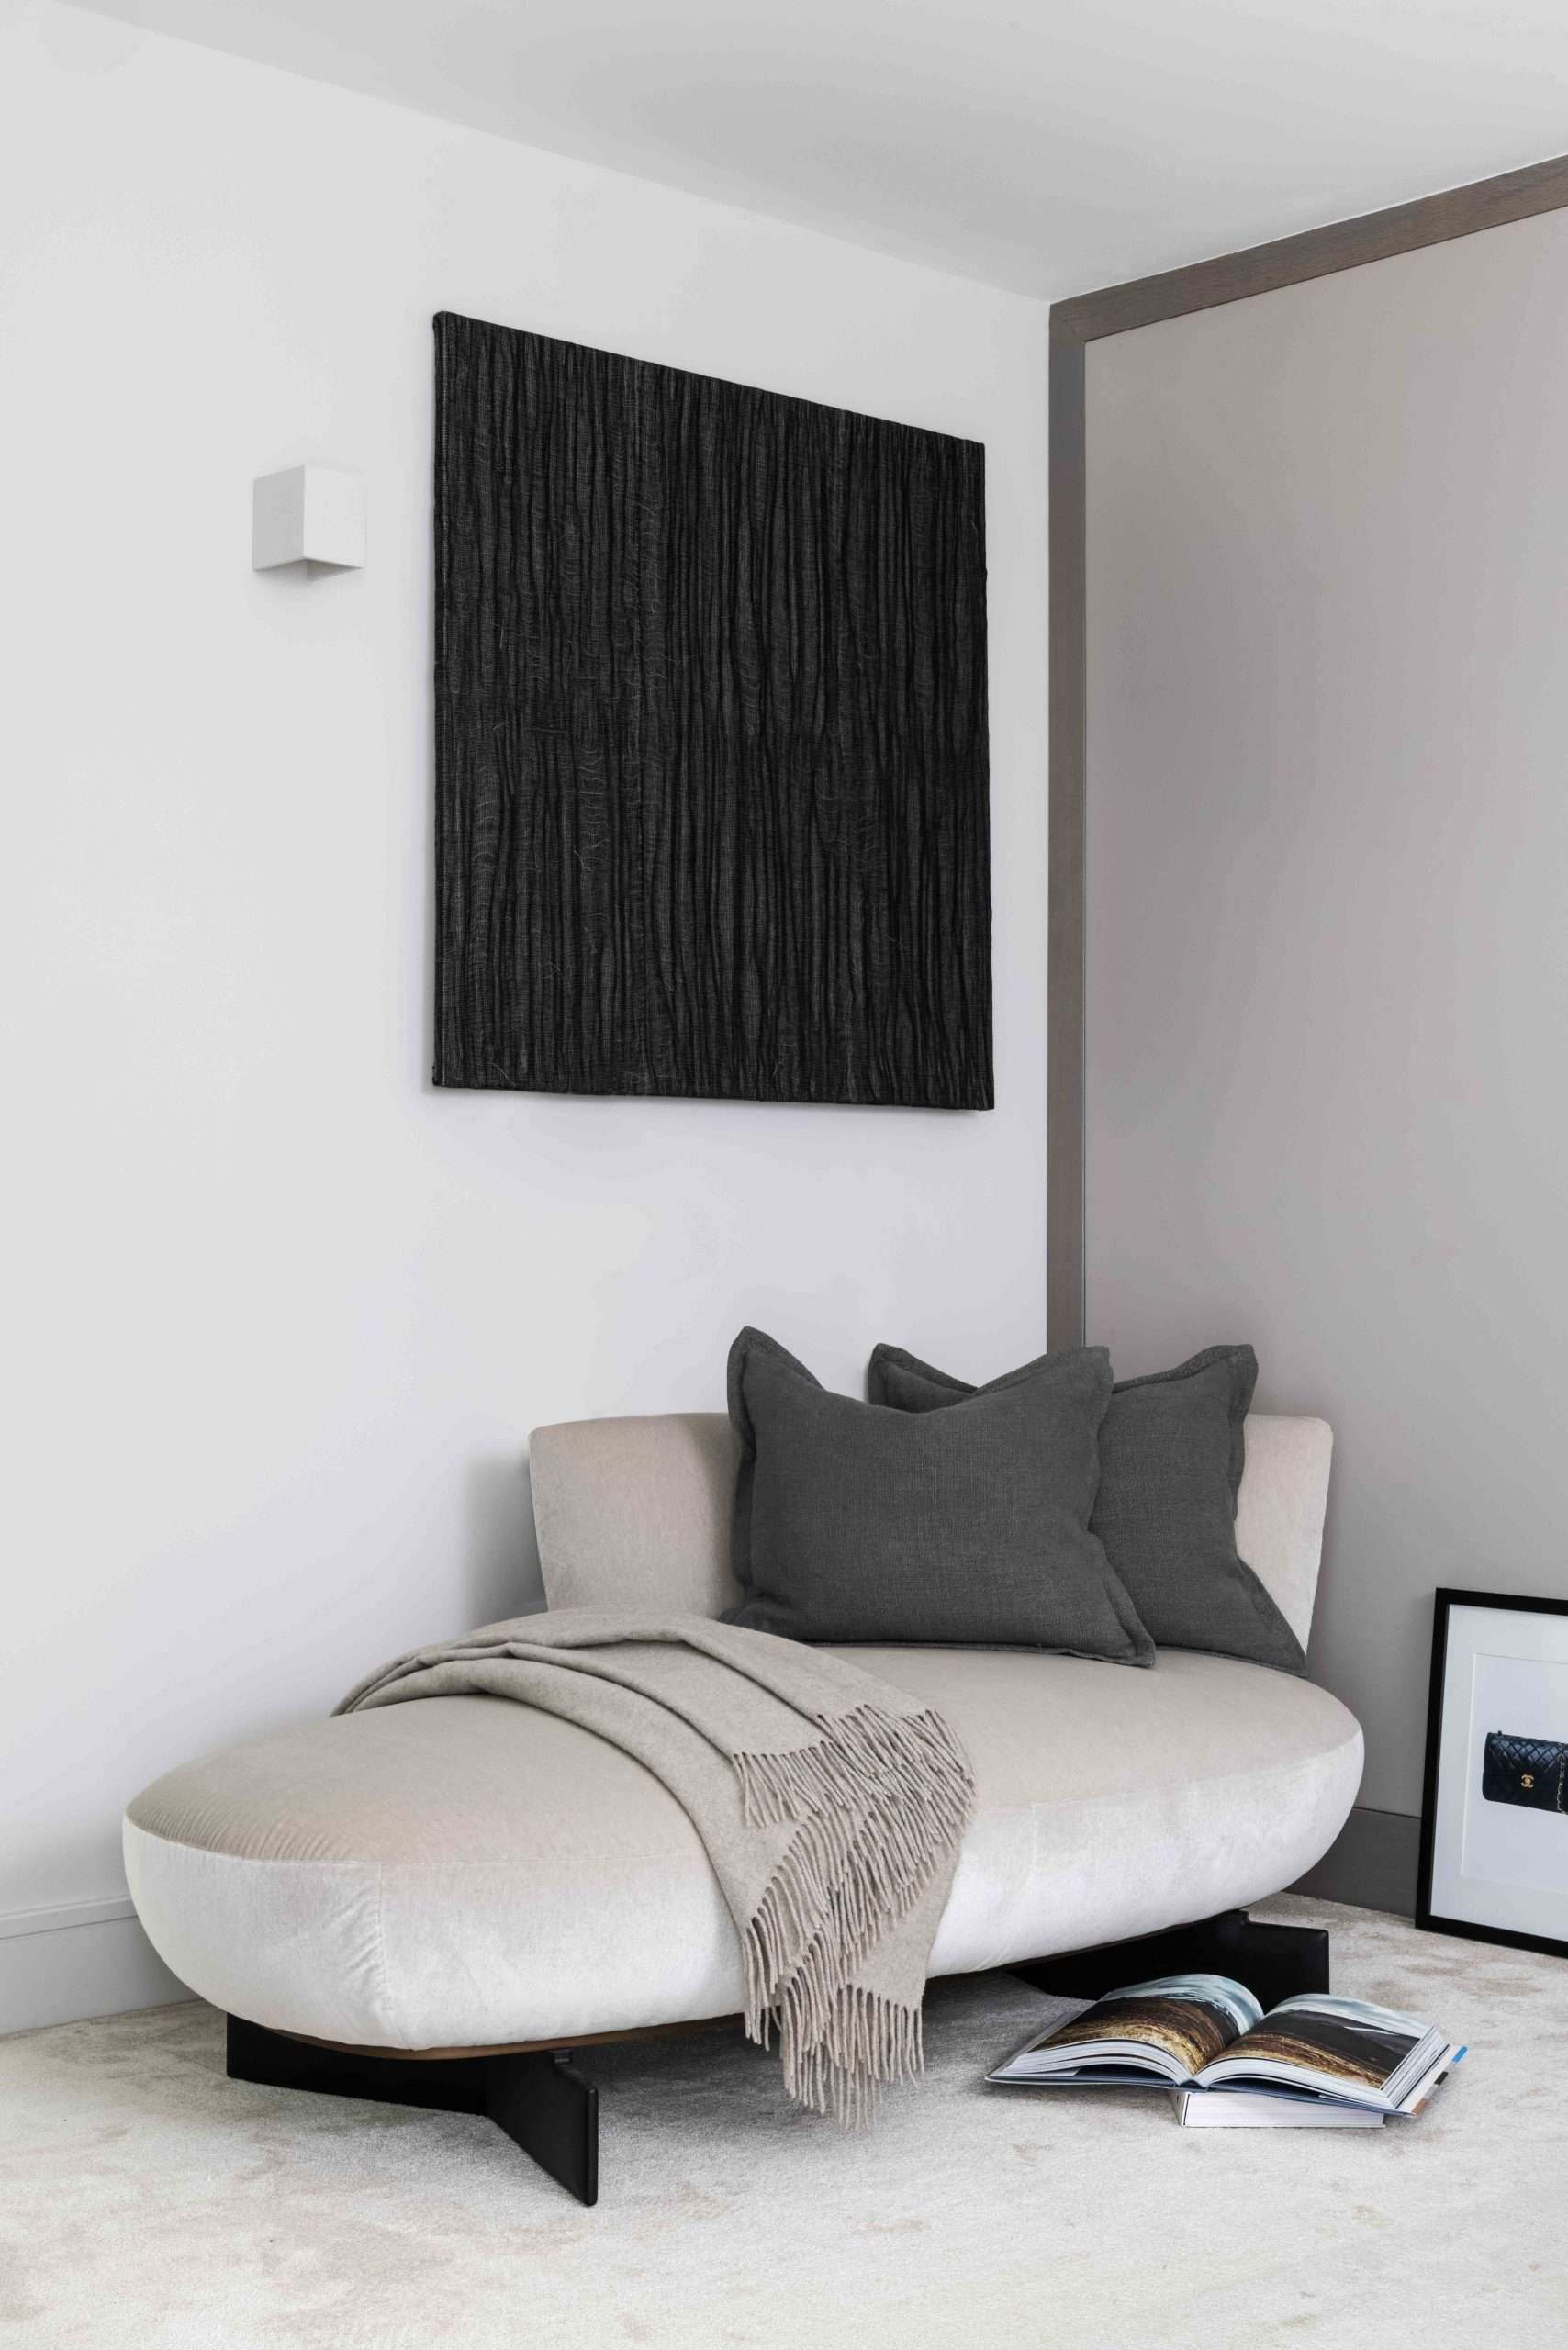
In the master suite, the layout, volume and storage solutions combined with the use of both simple and luxe materials and a neutral palette afford a truly relaxing and luxurious space.

Entrance Hall


Kitchen details


Walk in pantry

Dark tones & brass details in the cloakroom


Drawing Room


Media room


Master bedroom



Master ensuite


